Cabinets & storage
Improve usable storage and coordinate cabinetry and countertops.
 AZ ROC #362296 · KB-1 Dual
PLATINUM BUILDERS LLC · TUCSON & SURROUNDING COMMUNITIES
Make room for better everyday living.
Cabinetry, countertops, storage, backsplashes, flooring, and finish updates. Keep a layout you like or discuss layout changes and the trade work your renovation needs.
Licensed · Bonded · Insured
AZ ROC #362296 · KB-1 Dual
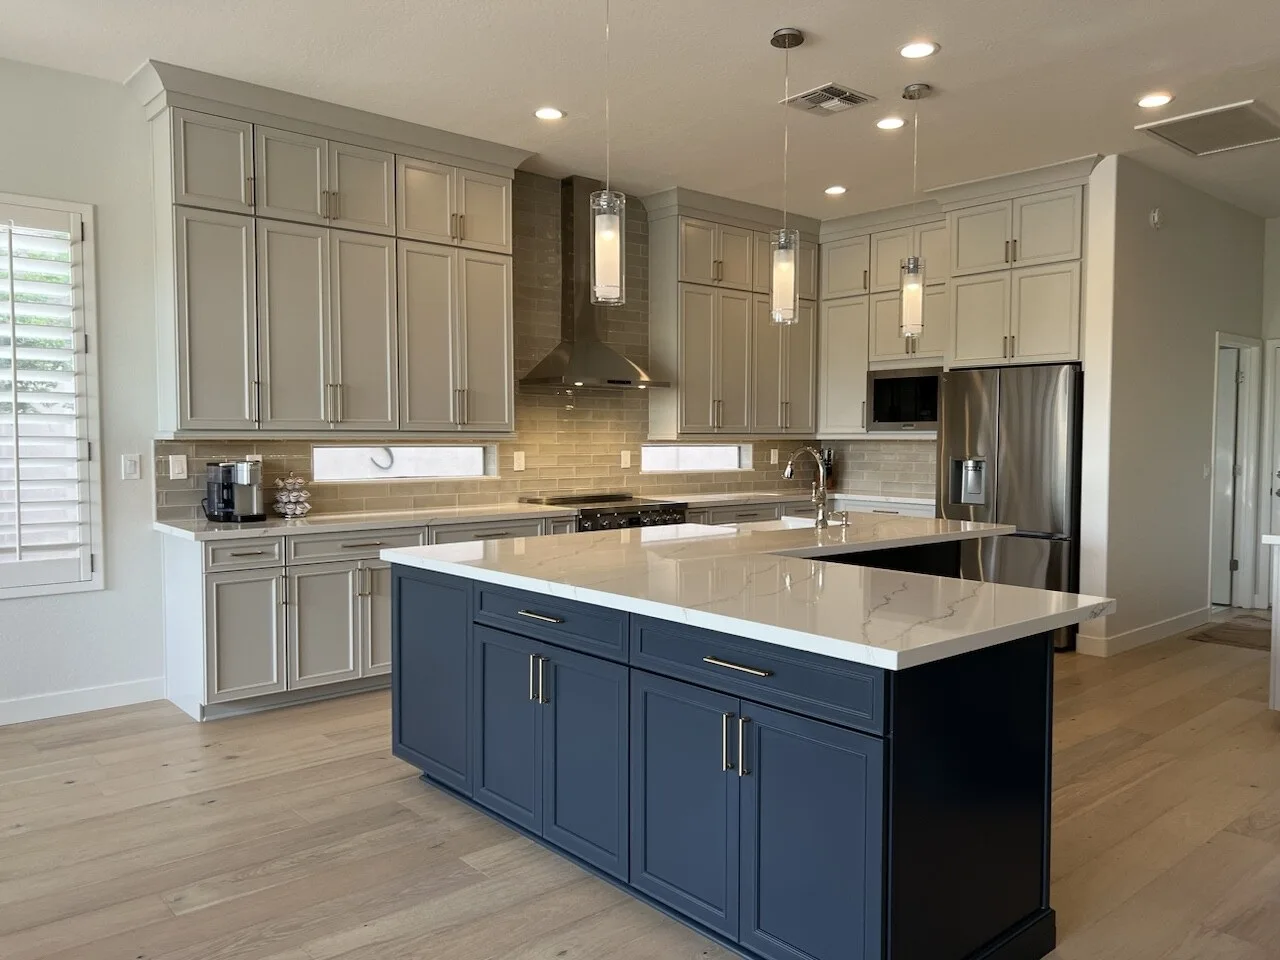
PLAN AROUND THE WAY YOU USE YOUR KITCHEN
Improve usable storage and coordinate cabinetry and countertops.
Bring together backsplashes, flooring, and finishes as one renovation.
Discuss keeping the footprint or changing the layout, with coordination of needed trade work.
A CLOSER LOOK AT OUR WORK
Cabinetry and tile flooring during a kitchen project. This is a separate in-progress photo from our existing project gallery, not a before-and-after pair with the kitchen above.
Discuss Your Kitchen Project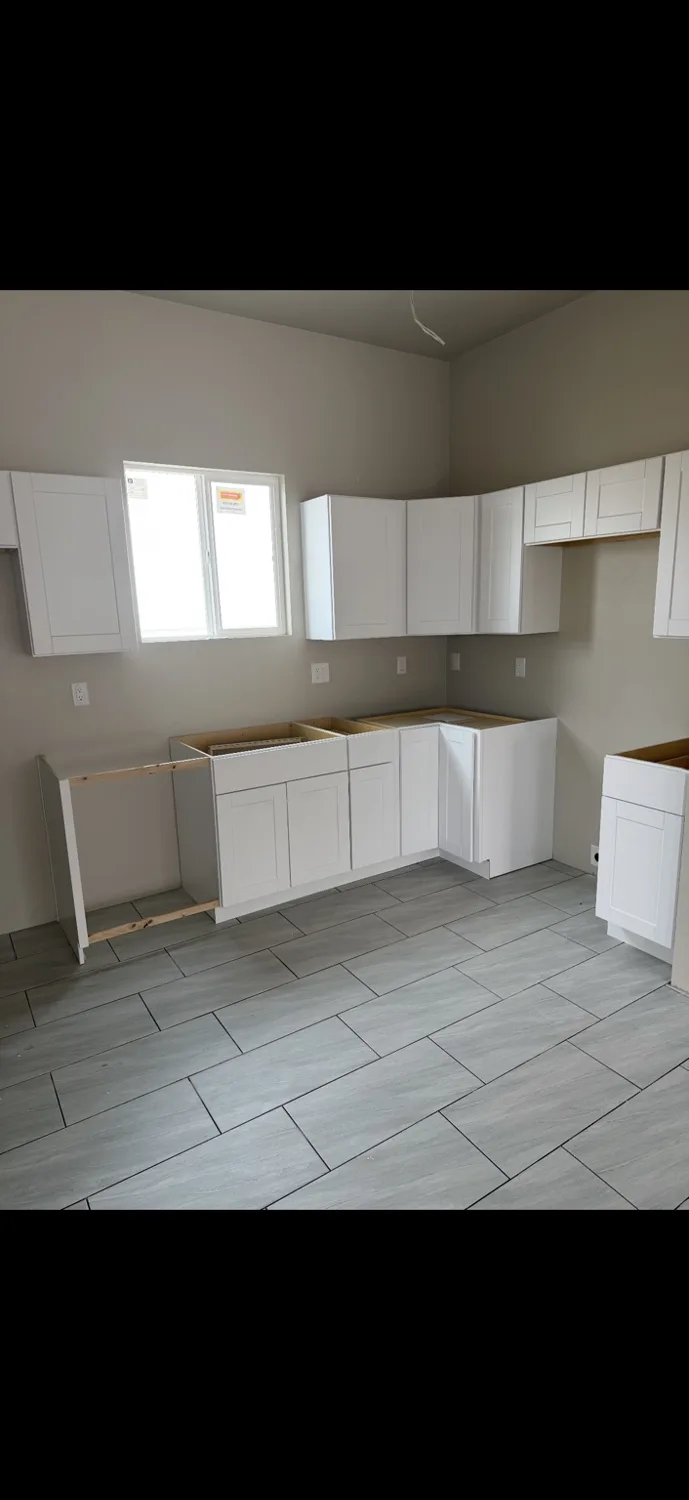
CUSTOMER EXPERIENCE
“Amazing experience with Bill, Joseph & Their Team involved in renovation. They are always helpful, involved, and thoughtful about our plan and process.”
START WITH A CONVERSATION
Share your ZIP code and a short project description. Photos, a budget range, and desired timing are helpful, but optional.
Our team reviews your information and contacts you to discuss your kitchen and next steps.
We’ll discuss your existing layout, priorities, budget range, and which improvements fit the project. Ask what additional information is needed for your estimate.
YOUR KITCHEN STARTS HERE
Tell us about your kitchen and the changes you have in mind.
Serving Tucson, Marana, Oro Valley, Green Valley, Vail, and surrounding communities.
Call (520) 443-0703Office hours
Monday–Saturday, 7am–5pm
Arizona time
BEFORE YOU REMODEL
We offer cabinetry, countertops, storage improvements, backsplashes, flooring, finish updates, and layout changes with coordination of needed trade work. Describe your priorities so we can discuss a suitable scope.
Yes. A renovation can focus on cabinets, countertops, and finishes while retaining the layout. Moving walls, plumbing, or other utilities adds work and may require further planning. We review those options with you.
Kitchen size, cabinet and countertop selections, finish choices, layout changes, trade work, and existing conditions all affect cost. Repairs discovered during construction can change the scope. Share a budget range if you have one; pricing requires a project-specific discussion.
Timing depends on the scope, material availability, existing conditions, and any required approvals. Keeping the layout and changing it can involve very different schedules. We discuss project-specific timing after reviewing the scope; the date you request is a preference, not a confirmed start date.
Permit requirements depend on the work and the jurisdiction for your property. Layout, structural, plumbing, and electrical changes may affect requirements. Confirm requirements with the relevant local building department before work starts and discuss permit and inspection responsibilities during planning.
It depends on the work and safe access to living areas. Expect disruption to cooking, water, power, and access to the kitchen at different stages. Discuss dust control, work areas, household needs, and whether a temporary cooking setup or other arrangements are practical before work begins.
Start by sharing your location and project goals. We’ll discuss the layout, budget range, and improvements that fit your project. Ask the team to confirm the estimate format, scope, material allowances, exclusions, and any visit or measurements needed for your particular kitchen.
Use the form on this page or call (520) 443-0703. Name, phone, ZIP code, and a short description are required online; email, photos, budget range, and timing are optional. Our team reviews your request and contacts you to discuss next steps.